

Kitchen—Natural oak veneer — FSC certified, matte PU
Custom cabinetry, closets and millwork in Boca Raton, FloridaNot a lineout of place
Kitchen: Not a line out of place
3–5 weeks
From signed design to installed, freight included
Lifetime
Warranty on construction. Five years on finishes
Blum & Hettich
Full-extension soft-close throughout, as standard
One crew
The people who build it are the people who fit it

Made to measure — Boca Raton to Palm Beach
Nothing in this house came off a shelf.
Kitchens, dressing rooms, media walls, wine rooms, offices. Frameless construction, veneer laid up by hand, finishes sprayed to your sample — drawn for your rooms and fitted by the crew that built them.
Boca Raton · Delray Beach · Fort Lauderdale · Palm Beach · Parkland & Coral Springs
The South Florida coast
Anatomy of a Kingdom cabinet — exploded view
What's inside counts
01 / 04 — Assembled
One cabinet, as it arrives on site. Everything you are about to see is hidden behind these four fronts.
Drag to orbit
Selected work — 06 sheets
Front elevations — 1:25
Drawn first.
Built after.
Every project starts as a set of front elevations like these, revised until every shadow gap lines through. Photography of the finished rooms is on its way.
Gallery
12 rooms
Rooms we
finished.
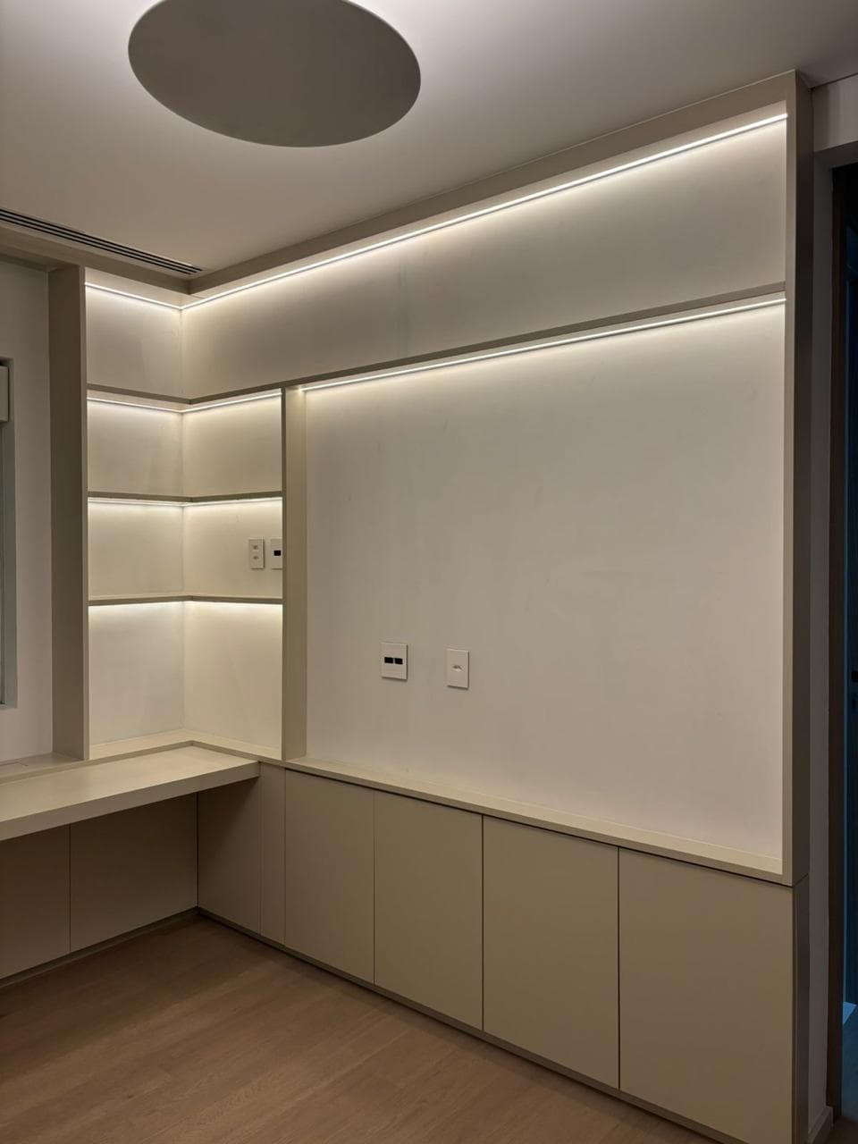
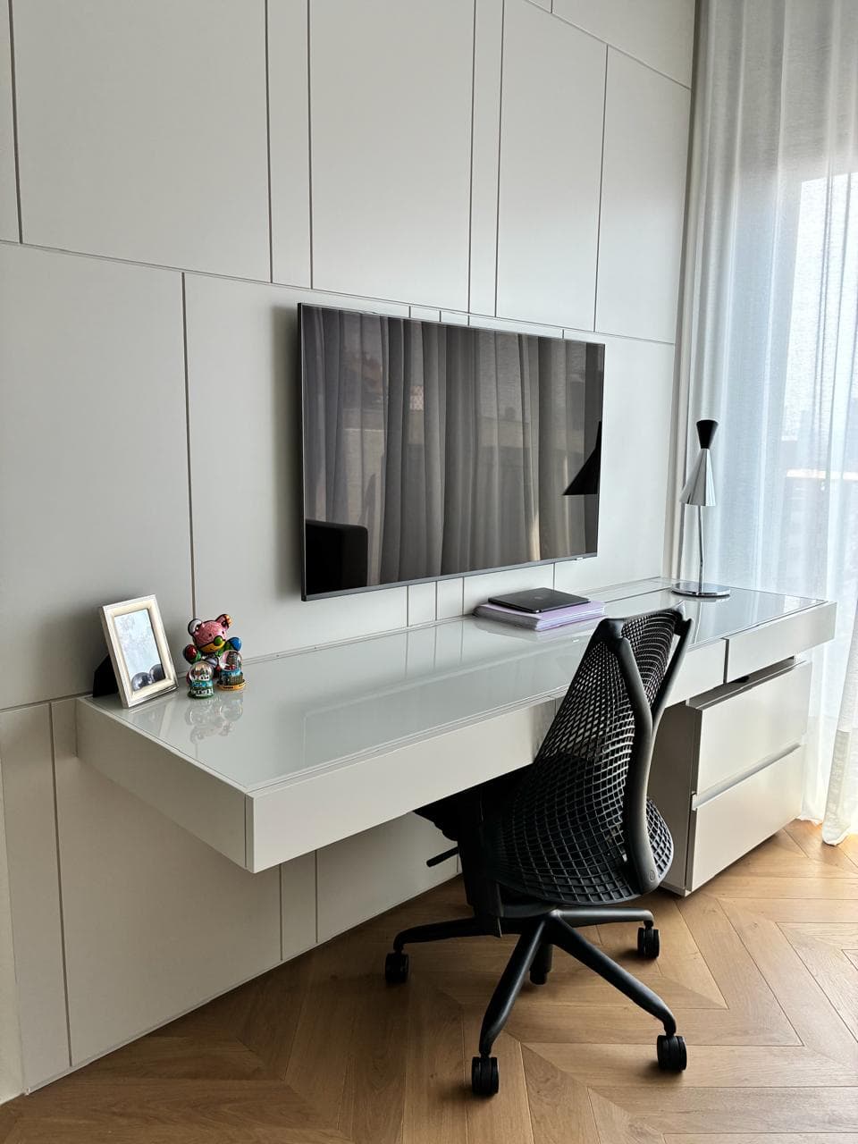
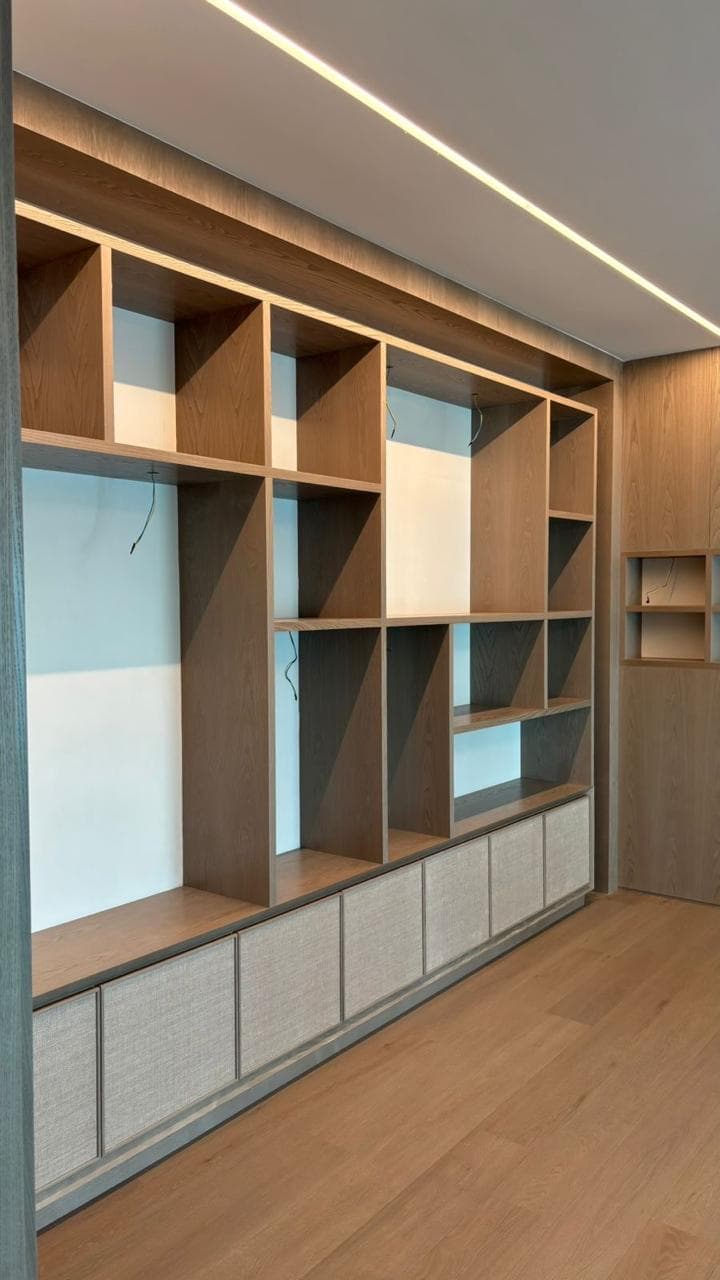
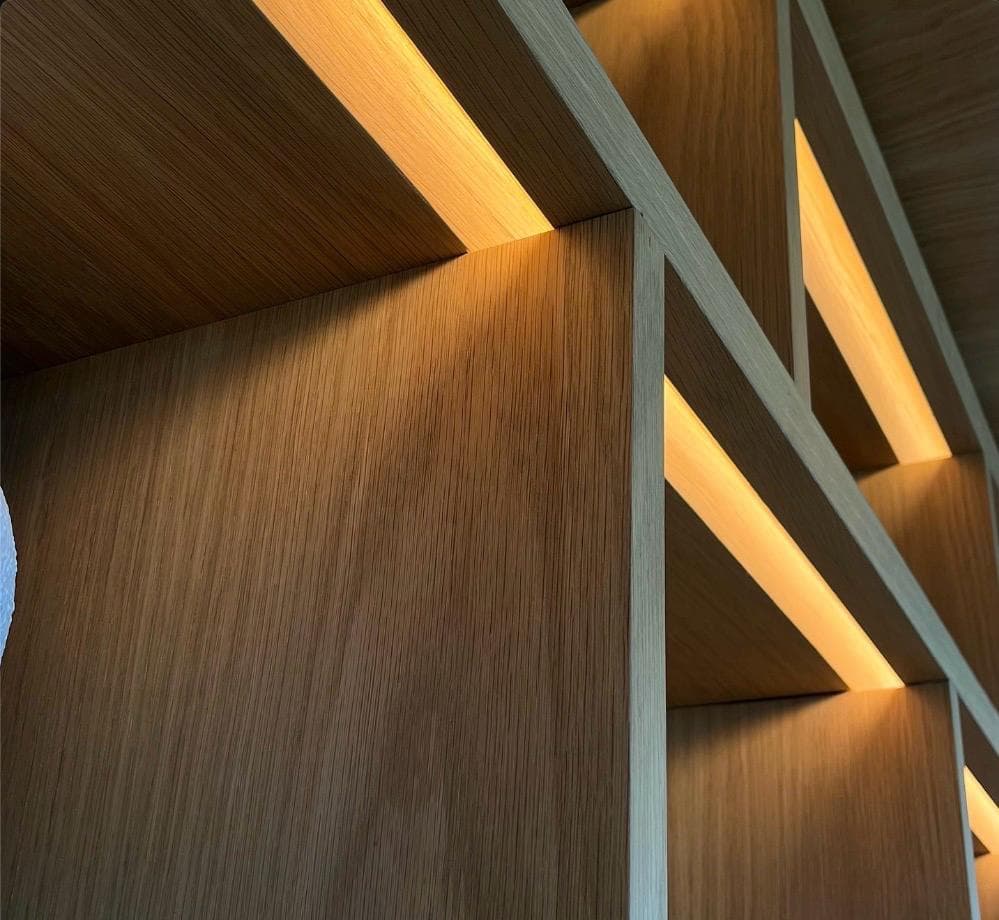
Kitchens, dressing rooms, media walls, entries and offices. Every one of these was drawn, built and fitted by the team behind Kingdom Crafted Interiors.
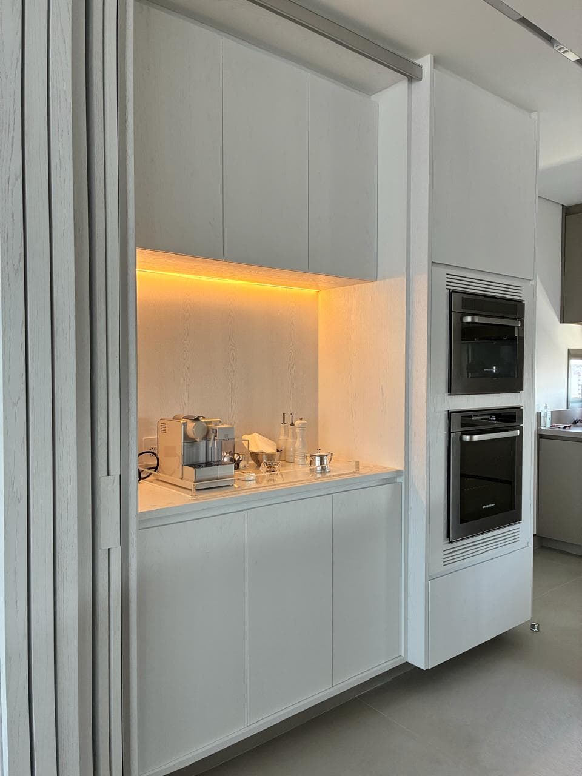
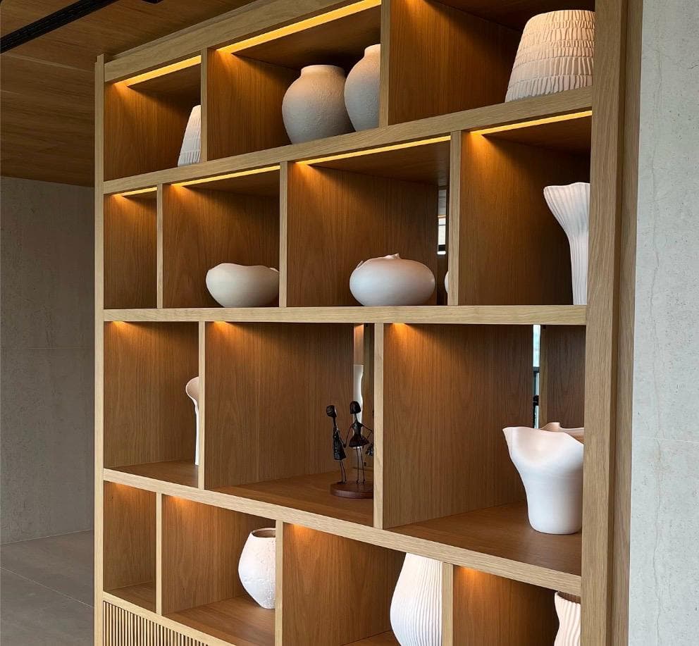
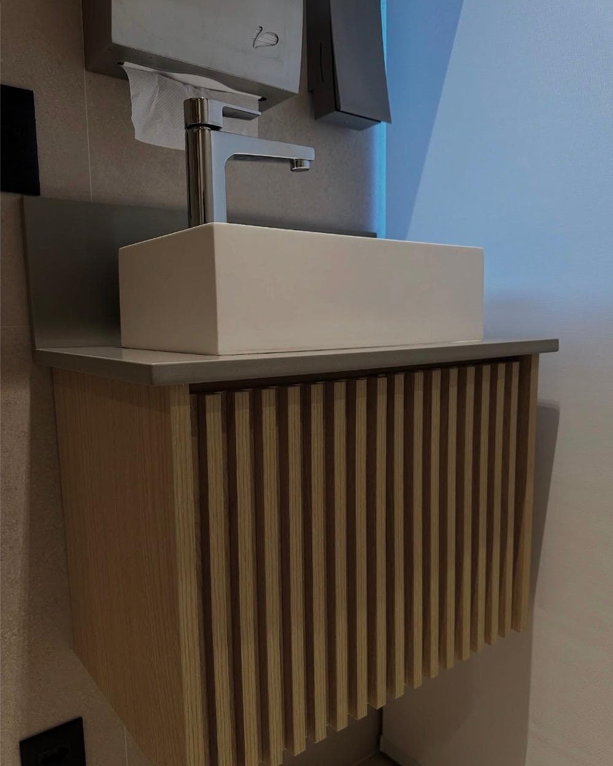
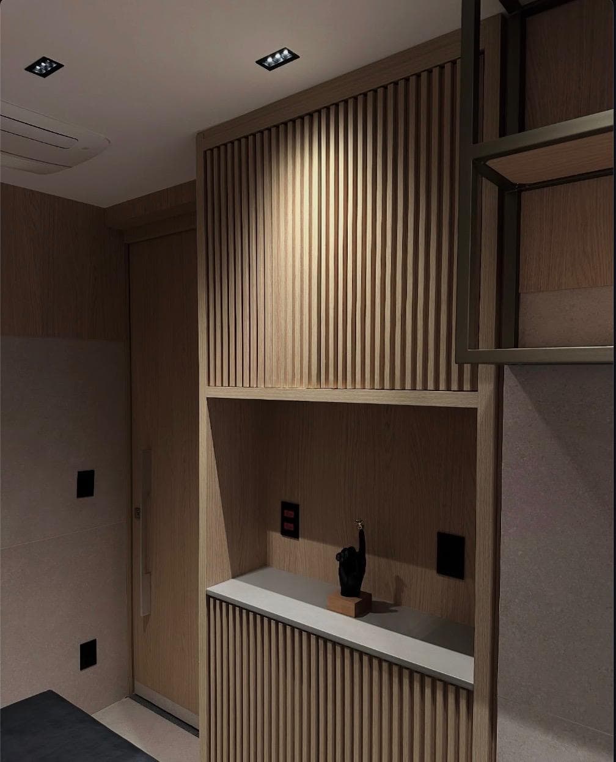
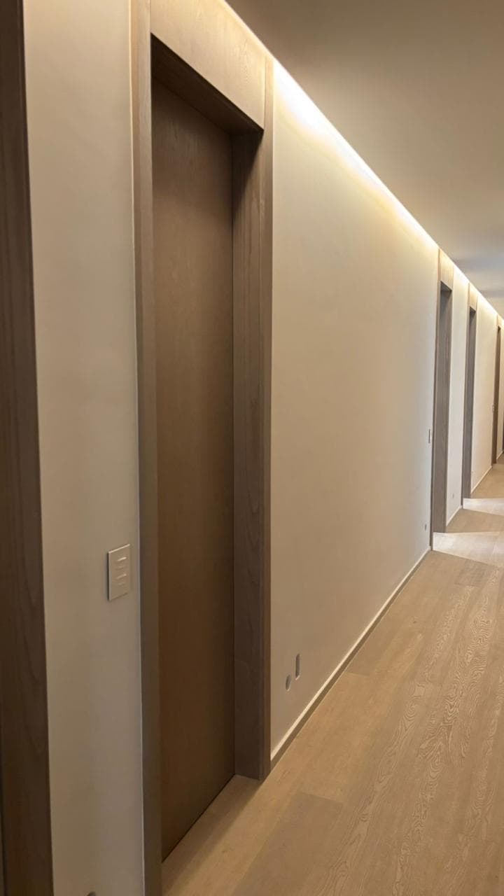
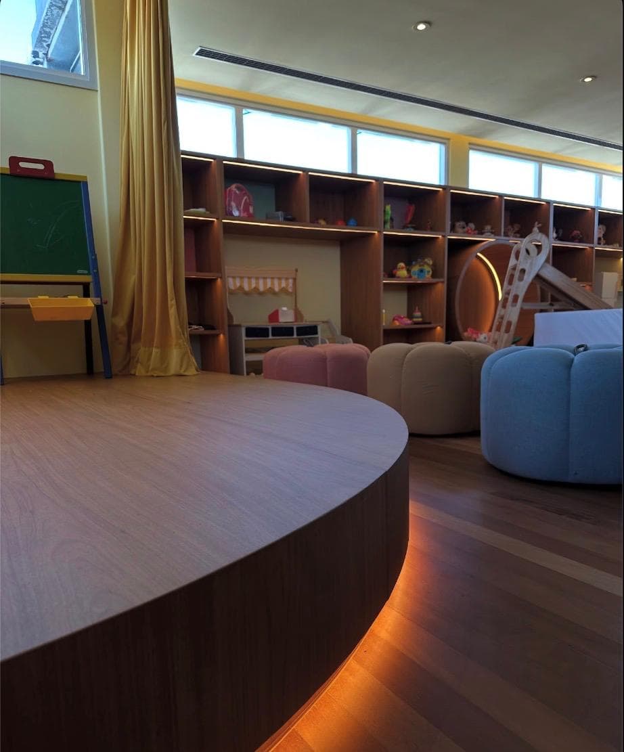
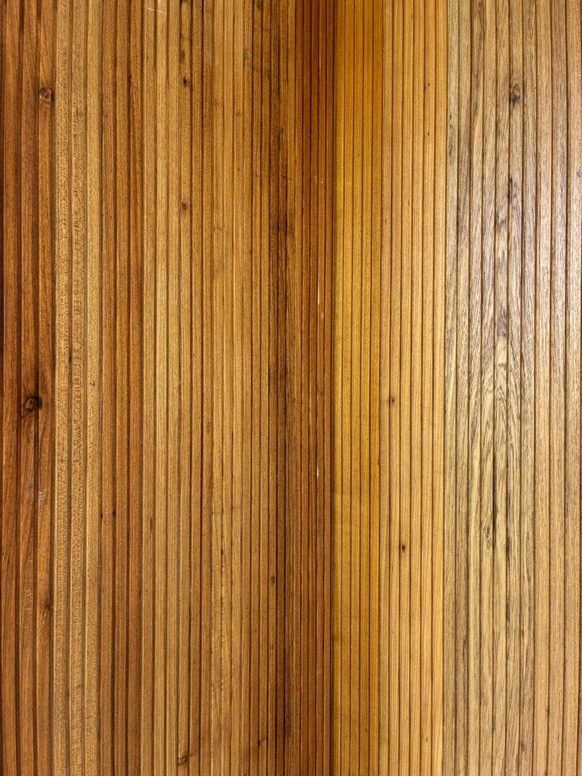
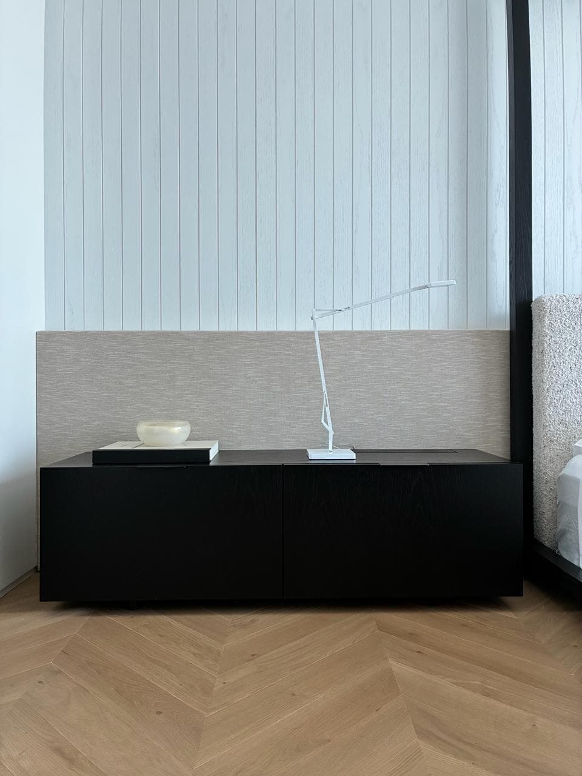
The atelier
Built by hand. Fitted by us.
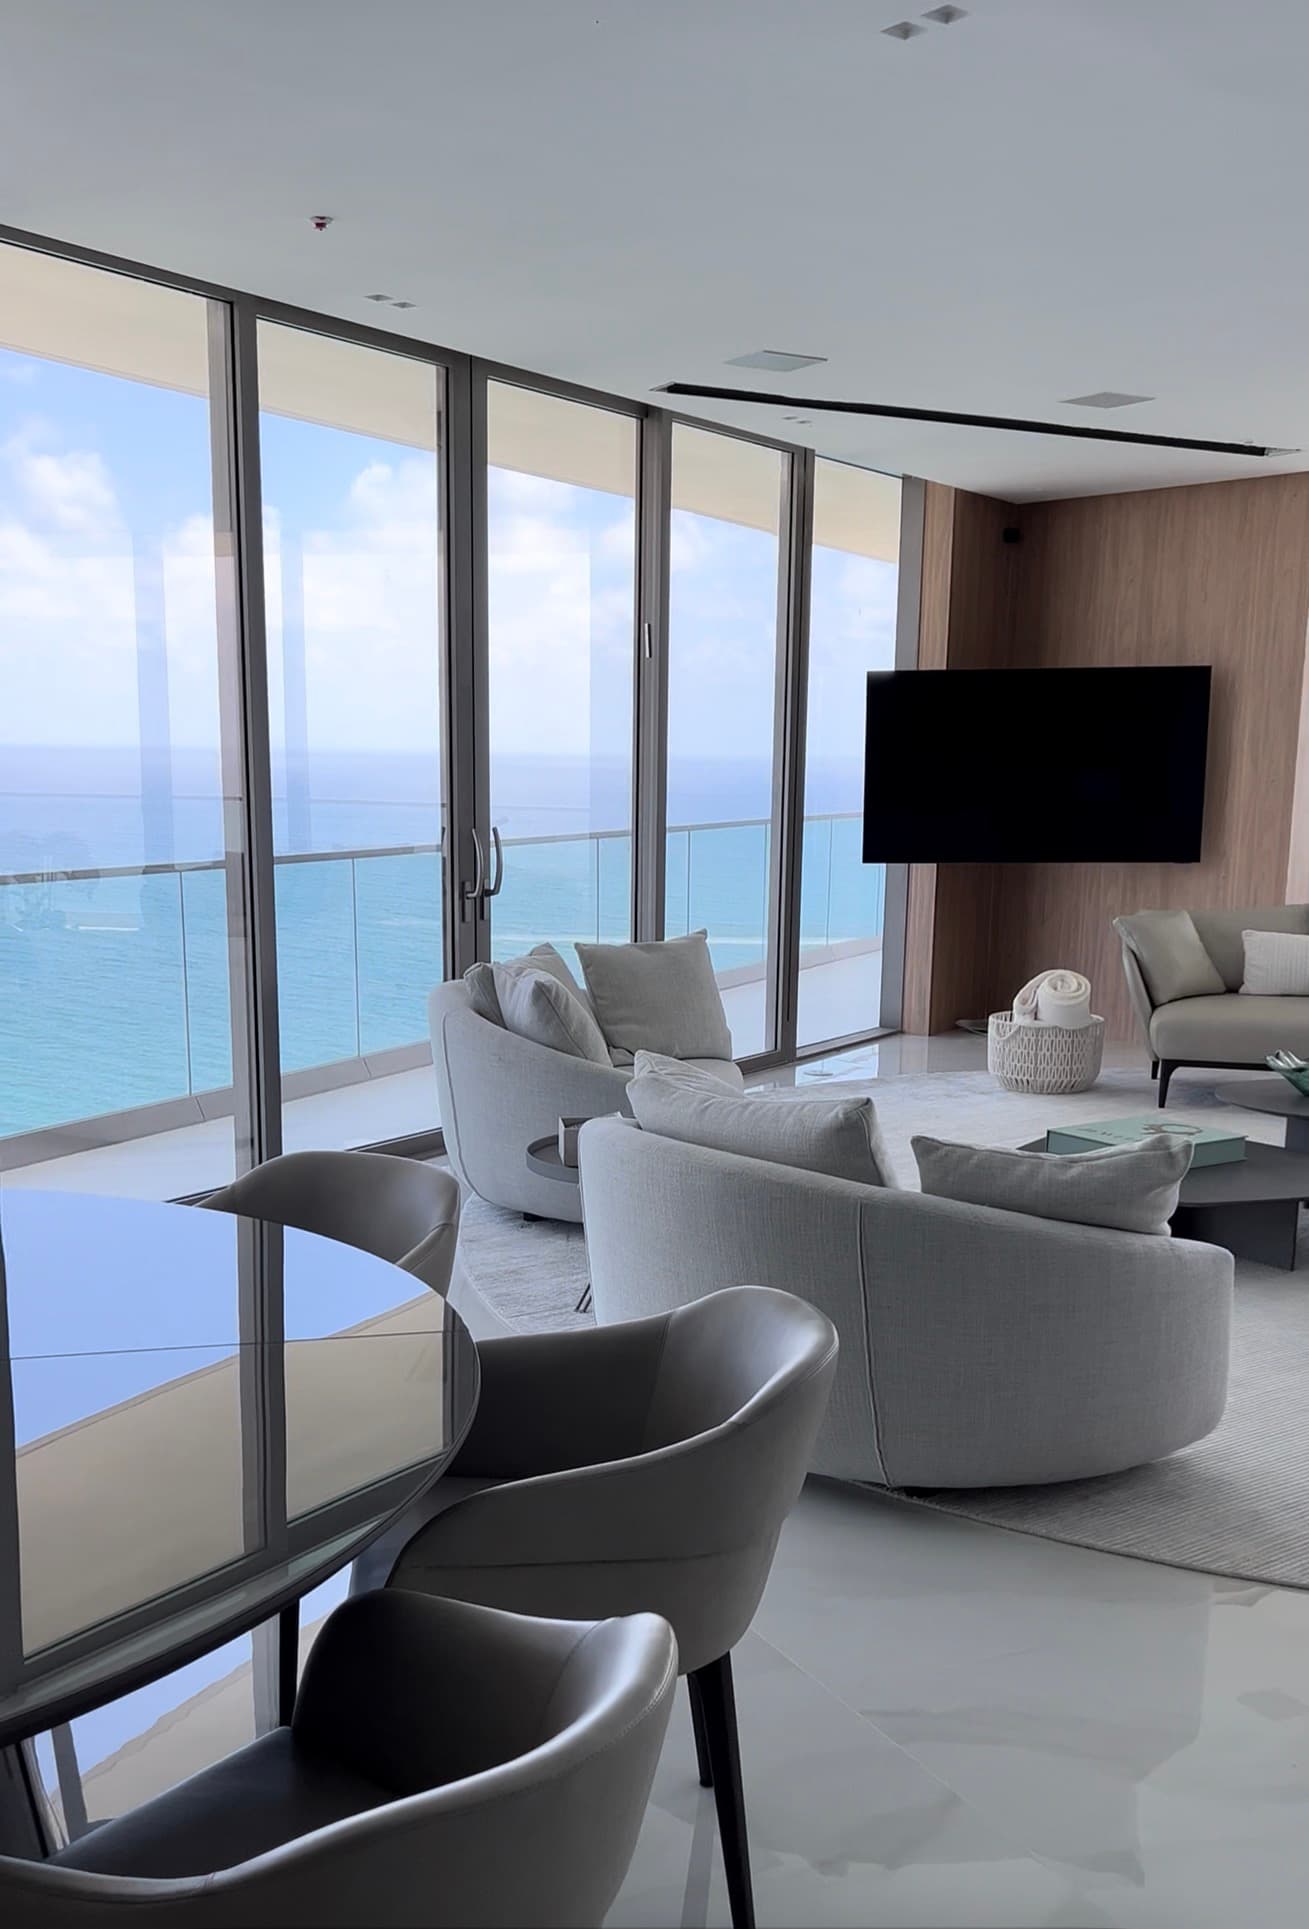
Our cabinetry is made in a dedicated atelier that does nothing else — cutting, edging, veneering, spraying and dry assembly all under one roof — and it is fitted in your home by our own crew.
- Over a decade
- The atelier has been building made-to-measure furniture for residential, commercial and corporate projects since before 2015.
- FSC-certified timber
- Panels come from responsibly managed forests, with the paperwork to prove origin — environmental, tax and labour compliance included.
- Architects on staff
- A resident team of architects and engineers produces the shop drawings, so your designer's set gets answered by someone who reads drawings for a living.
- Environmentally constrained
- The workshop sits in a protected water-source area, which dictates how finishes, solvents and waste are handled. Constraint, not marketing.
- Studio partnerships
- Most of their work arrives through architecture, interior design and engineering practices — people who check the millwork before the client ever sees it.
- One shop, start to finish
- Cutting, edging, veneering, spraying and dry assembly all happen under one roof before anything is crated.
A dedicated United States facility is in planning.
The process
3–5 weeks
start to finish.
You know the price, the schedule and the finish before a panel is cut — then we hold all three. Seven steps, and we own every one of them.
- 01ConversationDay 1
- 02Design3–5 days
- 03Selectionincluded
- 04Production2–3 weeks
- 05Delivery and storageincluded
- 06Installation2–5 days
- 07AfterOngoing
Lifetime warranty on construction · five years on finishes
Start
with a
visit
We measure the room, talk through what your budget actually buys, and follow up with a fixed price — not a range that moves later.